Use case · 2023 · Finland
Jyväskylä Library Interiors
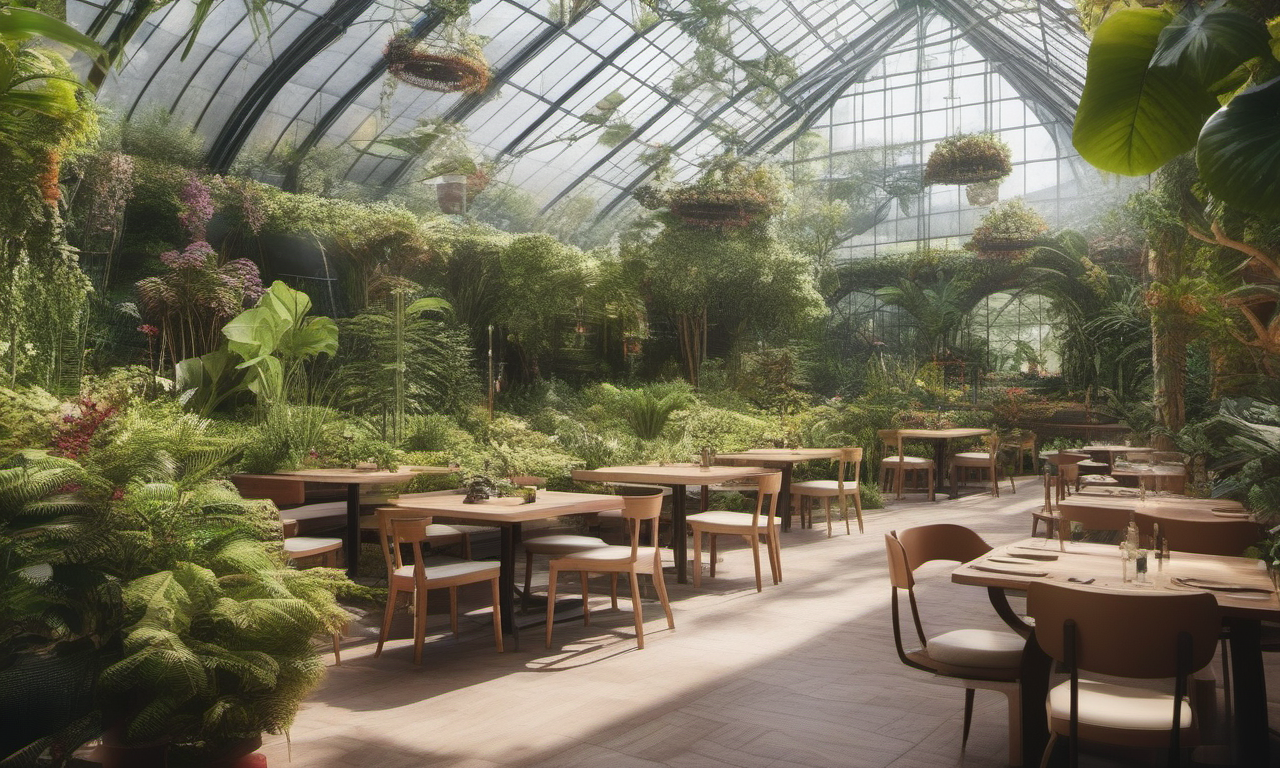
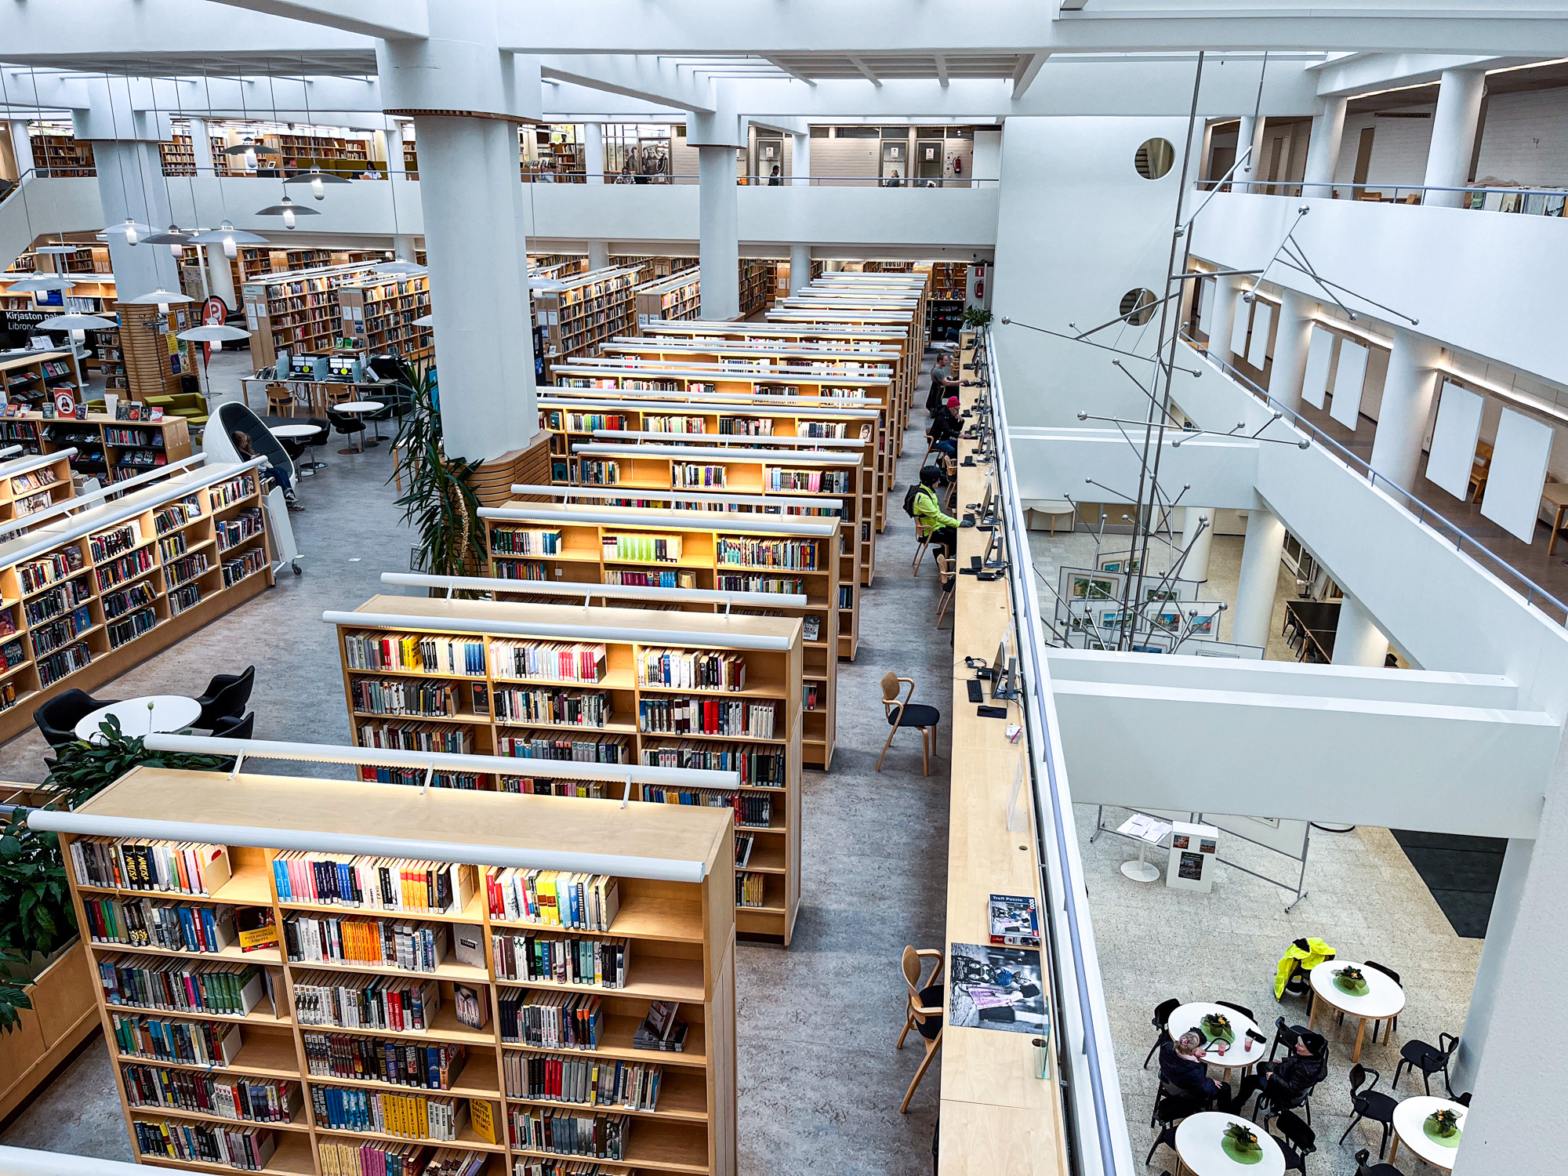
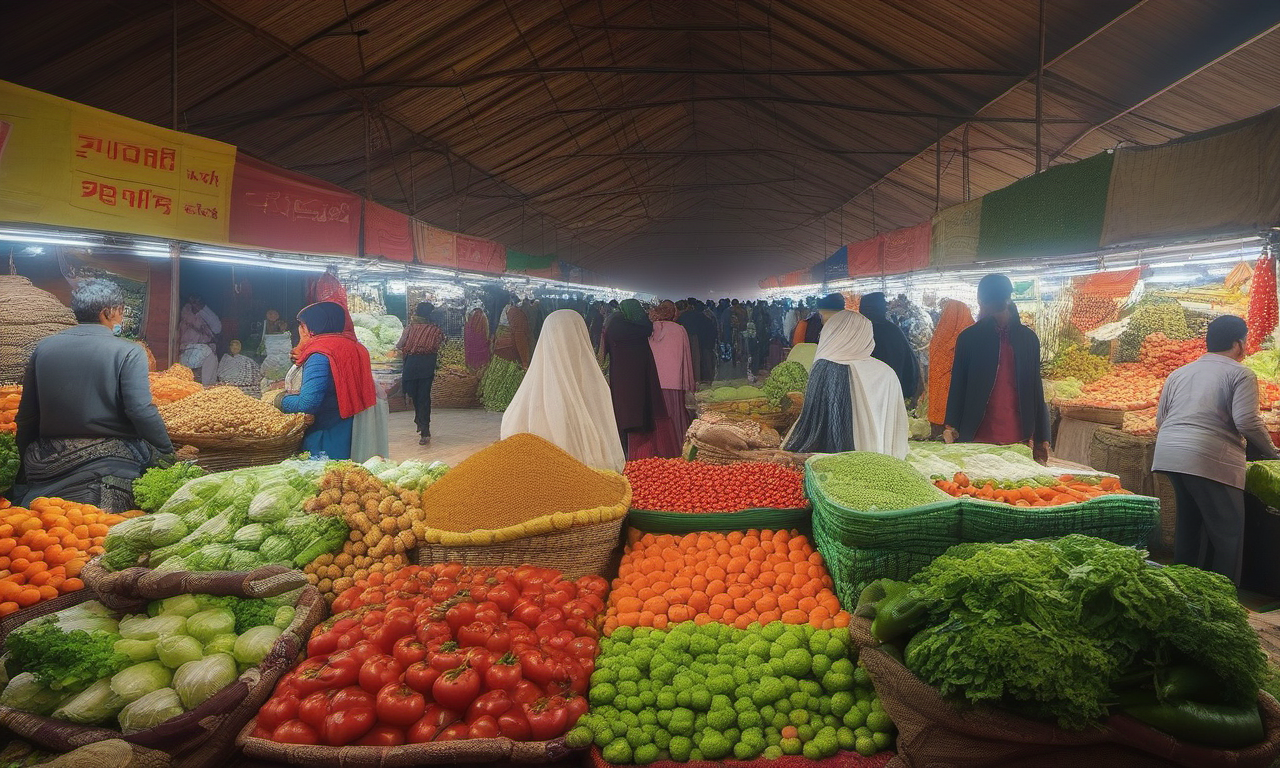
Under the “Jaettu rakennus” (shared building) pilot, culture and real-estate actors ideated new uses for Jyväskylä’s main city library in a facilitated session on 2 November 2023, generating 112 AI scenarios of the library’s own lobby, café and reading areas — from lounge seating and mezzanine nooks to a tent-fabric café-bar. It was the platform’s first documented use on interior space rather than streetscapes.

Map data © OpenStreetMap contributors
Who took part
Culture and real-estate actors working in three groups, ideating live on photographs of the library taken days earlier.
What the tool did
Photo-to-scenario generation on 23 interior views, ranging from plausible renovation to radical reimagining of a public cultural building.
We delivered this project under the brand name of UrbanistAI, in our previous collaboration.
Pictures
Reports, media and links
On the record.
What others wrote about this work, and where to read more. Each entry opens the original.